
Quick Answer: Room addition cost for San Diego projects typically runs $300–$650 per square foot, or roughly $45,000–$130,000 for a standard 200 sq ft room, depending on foundation type, finishes, and whether the lot needs Coastal Commission or coastal overlay review. Homes near the coast, including those with view corridor restrictions, often land at the higher end. For many San Diego homeowners, a full bathroom or kitchen remodel delivers similar resale value for a fraction of the cost and permitting time.
Adding a room to your San Diego home sounds simple until you get the first bid back and realize it’s a six-figure decision. Here’s the direct answer: most San Diego room additions run $300 to $650 per square foot, which puts a typical 200–400 sq ft addition somewhere between $60,000 and $260,000, with cost driven mainly by foundation work, roofline changes, and finish level. San Diego’s permitting process through the city’s Development Services Department, plus coastal review requirements for properties near the water, add both cost and time that homeowners in inland neighborhoods don’t face. This guide breaks down exact pricing by room size, what actually moves the number up or down, and why a bathroom or kitchen remodel might get you a better return than a full addition.
Get a free estimate from a licensed San Diego contractor before you commit to a full addition, so you know exactly what you’re comparing it against.
How Much Does a Room Addition Cost in San Diego in 2026?
In San Diego, room addition costs in 2026 range from $300 to $650 per square foot, with most homeowners spending between $60,000 and $180,000 for a standard bedroom or family room addition. The wide range comes down to three things: foundation type, whether you’re adding to an existing roofline or building a new one, and finish quality.
A bare-bones addition with a slab foundation and builder-grade finishes sits at the low end. A high-end addition with custom windows, wide-plank hardwood, and a matched roofline can push past $600 per square foot, especially in neighborhoods where coastal exposure demands upgraded materials like impact-rated glass or corrosion-resistant hardware.
| Tier | Cost per Sq Ft | What’s Included |
|---|---|---|
| Basic | $300–$375 | Slab foundation, standard windows, builder-grade flooring and fixtures, minimal electrical |
| Standard | $375–$475 | Matched roofline, mid-range finishes, upgraded insulation, standard HVAC extension |
| Premium | $475–$650+ | Custom windows, hardwood or engineered flooring, smart home wiring, high-end HVAC zoning, coastal-grade materials |
A homeowner near San Diego’s coastal bluffs recently priced out a 250 sq ft primary suite addition and landed at $118,000, mostly because the lot’s grade required extra foundation engineering and the home’s proximity to the water pushed the project into premium-tier window and door specs. That’s a common story: the square footage number rarely tells the whole story until you know what’s under the slab.
What Drives Room Addition Costs Up or Down in San Diego?
Foundation complexity, roofline changes, and permit review timelines are the three biggest cost drivers for room additions in San Diego. A flat, easy-to-access lot with a simple shed roof extension will always cost less than a sloped lot requiring retaining walls or a second-story tie-in.
Soil conditions matter more here than most homeowners expect. Parts of San Diego sit on expansive clay soils that require deeper footings or engineered slabs, which can add $8,000–$20,000 before you’ve framed a single wall. If your lot has any slope at all, expect a soils report and possibly a retaining wall, both of which add real dollars.
Roofline matching is another quiet cost multiplier. Tying a new addition into an existing roof with matching pitch and materials is far cheaper than creating a new roof plane, especially on older homes where original roofing materials are no longer manufactured. And then there’s proximity to the coast: homes within California’s coastal zone, including those reviewed under Coastal Commission jurisdiction, often need upgraded window glazing, corrosion-resistant fasteners, and sometimes a full coastal development permit before the city permit even gets pulled. You can see how project location factors into coastal review requirements in the Commission’s own project location exhibit documentation, which shows how granular these reviews get for coastal-adjacent properties.
Labor availability swings pricing too. Contractors booked out 8–12 weeks in peak season (spring through early fall) often quote higher to manage demand, while winter bids can come in 5–10% lower simply because crews have more open calendar space.
How Much Does a 10×10, 12×12, or 20×20 Room Addition Cost?
A 10×10 room addition (100 sq ft) in San Diego typically costs $30,000–$65,000. A 12×12 addition (144 sq ft) runs $43,000–$94,000, and a 20×20 addition (400 sq ft) lands between $120,000–$260,000, depending on finish tier and foundation type.
| Room Size | Square Footage | Estimated Cost Range | Common Use |
|---|---|---|---|
| 10×10 | 100 sq ft | $30,000–$65,000 | Home office, nursery, small den |
| 12×12 | 144 sq ft | $43,000–$94,000 | Bedroom, guest room |
| 15×15 | 225 sq ft | $67,500–$146,000 | Primary bedroom, in-law suite |
| 20×20 | 400 sq ft | $120,000–$260,000 | Family room, primary suite with bath |
These figures assume a single-story addition on a relatively flat lot with standard permitting. Add a bathroom to any of these footprints and you’re looking at another $15,000–$35,000 for plumbing rough-in, waterproofing, and fixtures. Second-story additions run higher across every size tier, which we’ll break down further below.
If you’d like an accurate quote for your specific lot, a licensed contractor can walk your property and tell you within a few thousand dollars what your actual number will look like, rather than relying on a per-square-foot average that doesn’t account for your soil, slope, or roofline.
What’s Included in a San Diego Room Addition Project?
A complete room addition in San Diego includes foundation work, framing, roofing tie-in, electrical and HVAC extension, insulation, drywall, flooring, and final finishes, plus all permit fees and inspections through the city’s Development Services Department. Homeowners often underestimate how many trades touch a single addition.
Beyond the visible construction, you’re paying for structural engineering (required for any addition tying into an existing roof structure), Title 24 energy compliance documentation, and often a survey to confirm setback compliance. San Diego’s Municipal Code sets minimum setbacks that vary by zone, so a licensed contractor will confirm your buildable envelope before design work even starts.
Here’s what a typical scope of work includes:
- Site prep and foundation (slab, raised, or pier-and-beam depending on soil conditions)
- Framing, sheathing, and roof tie-in matched to existing roofline
- Electrical panel evaluation and circuit extension
- HVAC ductwork extension or mini-split installation
- Insulation meeting current Title 24 energy standards
- Drywall, paint, flooring, and trim
- Windows and exterior doors matched to existing home style
- Permit fees, inspections, and final sign-off
Design-build firms typically bundle architectural drawings, structural engineering, and construction under one contract, which cuts down on the back-and-forth you’d otherwise manage between a separate architect and contractor. That coordination alone can shave 2–4 weeks off your total timeline.
How Do San Diego Neighborhoods Affect Room Addition Pricing?
Room addition costs in San Diego vary by neighborhood mainly due to lot slope, coastal proximity, and local zoning overlays, not just general cost of living. A flat lot in a standard residential zone will always price lower than a sloped, coastal-adjacent lot with view corridor restrictions.
In La Jolla, additions near the coastal bluff often require geotechnical review before permits move forward, adding $5,000–$15,000 in engineering costs alone. In Point Loma, older homes with narrower lots frequently need variance requests if a proposed addition encroaches on setback lines, which can add 4–8 weeks to the permitting timeline. Homeowners in North Park and South Park, by contrast, often work with smaller historic-era homes where matching original architectural details (like specific window trim profiles or siding) drives cost more than lot conditions do.
Coastal zone properties across San Diego, including those falling under state coastal review, face an additional layer of scrutiny that inland neighborhoods simply don’t. If your property sits within the coastal zone boundary, expect your contractor to factor in extra design time for glazing specs, height restrictions, and sometimes view corridor considerations, all of which affect the final number more than the neighborhood’s general home values do.
A homeowner in Point Loma recently added a 180 sq ft office addition for $71,000, a number that came in above the neighborhood average mainly because their lot required a minor setback variance and an updated survey before the city would issue permits.
What Permits Does San Diego’s Development Services Department Require?
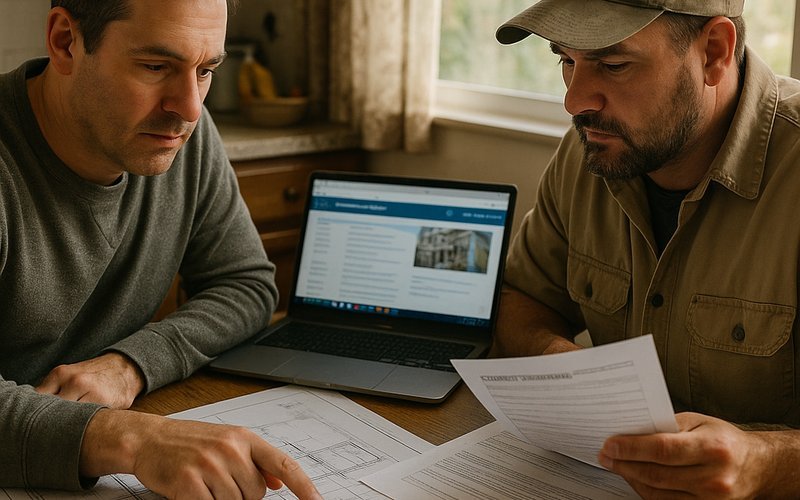
San Diego’s Development Services Department requires a building permit for any room addition, along with electrical, plumbing, and mechanical permits as applicable. Properties within the coastal zone may also need a coastal development permit before the building permit can be finalized.
The standard process starts with plan submission through the Development Services Department, which reviews for zoning compliance (setbacks, height limits, lot coverage), structural adequacy, and Title 24 energy compliance. Straightforward single-story additions on flat lots typically clear plan review in 4–8 weeks. Additions requiring structural engineering sign-off, coastal review, or a setback variance can take 10–16 weeks or longer before permits are issued.
Height limits matter too. San Diego’s zoning code sets maximum structure heights by zone, and coastal-adjacent parcels often carry additional restrictions tied to protecting view corridors for neighboring properties. If your addition involves a second story or any increase in roof height, expect the city to scrutinize sightlines from the street and from adjacent lots more closely.
Inspections happen at multiple stages: foundation, framing, rough electrical/plumbing, insulation, and final. Skipping a scheduled inspection or building without a permit is one of the fastest ways to end up with a stop-work order, which can add months to your project. For a full breakdown of the permit sequence and typical review times, see our detailed room addition permit guide for San Diego.
What Is the 30% Rule for Renovations, and Does It Apply Here?
The 30% rule suggests homeowners shouldn’t spend more than 30% of their home’s current market value on a single renovation project, to avoid over-improving relative to neighborhood resale ceilings. It’s a useful gut check, but it applies unevenly depending on where you live in San Diego.
Here’s the math: if your home is worth $900,000, the 30% rule suggests capping a single project at roughly $270,000. In many San Diego neighborhoods, that comfortably covers a full room addition. But in higher-value coastal areas, home values are often high enough that a $200,000 addition is well within the 30% threshold, while in more moderately priced inland neighborhoods, the same addition might push past it.
The rule isn’t a hard cap, it’s a signal. Over-improving a home relative to its neighborhood (adding a $200,000 addition to a home surrounded by properties worth far less) risks poor return at resale, because comparable sales in the area won’t support the higher value. Honestly, most contractors will tell you the smarter move in that scenario is a targeted upgrade, like a bathroom or kitchen remodel, that improves livability without pricing the home out of its neighborhood comps.
Single-Story vs. Second-Story Addition: Which Costs More in San Diego?
Second-story additions in San Diego cost 15–30% more per square foot than single-story additions, mainly due to structural reinforcement of the existing foundation and first floor, plus temporary shoring during construction. A single-story addition averages $300–$500 per square foot, while second-story work often runs $450–$700 per square foot.
The cost gap comes down to engineering. Adding a second story means your existing foundation and first-floor framing need to be evaluated, and often reinforced, to carry the additional load. That’s an engineering and construction cost single-story additions never face. You’ll also need temporary roof removal and weather protection during construction, which adds both labor and schedule risk, especially if you’re building through San Diego’s rainy season between December and March.
Second-story additions also trigger more height and view corridor scrutiny during plan review, particularly in neighborhoods where roof heights are restricted to protect neighboring sightlines. That review alone can add 4–6 weeks to your permitting timeline compared to a single-story project.
The upside: second-story additions don’t consume yard space, which matters on smaller urban lots where a ground-floor addition would eat into setback-compliant buildable area. If your lot is tight, a second story might be your only real option regardless of the cost premium.
Should You Add a Room or Remodel Your Kitchen or Bathroom Instead?
For many San Diego homeowners, a full bathroom or kitchen remodel delivers a stronger return on investment than a room addition, at roughly a third of the cost. A mid-range bathroom remodel runs $25,000–$55,000, while a kitchen remodel typically lands between $60,000–$120,000, both well under even a modest room addition.
The math is worth sitting with. If your home doesn’t actually need more square footage, but the existing bathroom or kitchen feels dated or cramped, a remodel solves the livability problem without the permitting complexity, structural engineering, and months-long timeline that come with new construction. Bathroom remodels in particular tend to recoup a high percentage of their cost at resale, especially when they include better layout flow, updated tile, and improved lighting rather than just cosmetic swaps.
This is especially true for homes near San Diego’s coast, where lot constraints, coastal review requirements, and view corridor restrictions can turn a simple addition into a 6-month permitting process before construction even starts. A remodel sidesteps almost all of that. For homeowners weighing exactly this decision, our bathroom remodeling services for coastal San Diego properties are built specifically around navigating these tighter, higher-value lots without the delay of a full addition.
The cheaper option isn’t always wrong here. If your family genuinely needs another bedroom, an addition is the right call. But if the real complaint is “this kitchen feels small” or “this bathroom is outdated,” a remodel usually solves the actual problem for less money and less waiting.
How to Find the Right Room Addition Contractor in San Diego
The right room addition contractor in San Diego holds an active California C-13 or B general contractor license, carries current liability insurance, and can show you completed additions in neighborhoods with similar lot conditions to yours. Ask to see permit history, not just photos.
Start by verifying license status through the California Contractors State License Board, then ask specifically about coastal zone experience if your property falls within that boundary. A contractor who’s navigated coastal development permits before will move your project faster than one learning the process on your job.
A few questions worth asking every contractor before you sign anything:
- How many room additions have you completed in San Diego in the past two years?
- Do you handle permit submission directly, or does the homeowner manage that separately?
- What’s your typical timeline from permit approval to move-in?
- Can you provide references for projects with similar lot slope or coastal exposure?
- Is structural engineering included in your bid, or billed separately?
Design-build firms tend to offer the smoothest experience because architectural design, engineering, and construction all run through one contract and one point of contact. That matters most when your project involves coastal review or setback variances, where miscommunication between separate architects and contractors tends to cause the longest delays. Royalty Design & Build has handled additions and remodels across San Diego’s coastal and inland neighborhoods alike, and can tell you within one site visit whether your project makes more sense as a full addition or a targeted remodel.
Whatever you decide, don’t sign a contract based on a phone quote. Get a written estimate from a licensed contractor who’s actually walked your lot, reviewed your zoning, and can explain exactly what’s driving your number before you commit to a project this size.