
Quick Answer: A whole home remodel timeline in San Diego typically runs 7 to 13 months from first design meeting to final walkthrough, with permitting through San Diego’s Development Services Department adding 6 to 16 weeks depending on scope. Projects near the coast or inside HOA-governed communities run longer because of overlay zone and architectural review steps. A design-build contractor who manages design, permitting, and construction under one contract is the single biggest factor in keeping your timeline intact.
You’ve picked your finishes, you’ve got a budget in mind, and now you just want a straight answer: how long is this actually going to take? A full whole home remodel in San Diego runs 7 to 13 months start to finish, with permitting and design work eating up nearly half that time before a single wall comes down. San Diego’s Development Services Department reviews permits on timelines that shift based on whether your project sits in a coastal overlay zone or a standard residential zone, and that single fact changes more schedules than any material shortage ever will. This guide walks through every stage of a whole home remodel timeline in San Diego, from the first design meeting to the final walkthrough, so you know exactly what to expect and when. Get a free estimate from a licensed San Diego contractor before you lock in a move-out date or lease a rental.
How Long Does a Whole Home Remodel Take in San Diego?
A whole home remodel timeline in San Diego generally runs 7 to 13 months from initial design consultation to final inspection, depending on square footage, scope, and whether structural or electrical panel work is involved. Smaller remodels limited to cosmetic updates across a home can wrap in as little as 5 months. Larger projects involving room additions, full kitchen and bathroom gut renovations, and structural changes often stretch past a year.
Here’s how that time typically breaks down across the major phases:
| Phase | Typical Duration | What’s Happening |
|---|---|---|
| Design & planning | 4–8 weeks | Layout, material selection, structural engineering if needed |
| Permit review (Development Services Dept.) | 6–16 weeks | Plan check, structural review, coastal or HOA review if applicable |
| Demolition | 1–2 weeks | Interior strip-out, debris haul-off |
| Rough construction | 8–14 weeks | Framing, electrical, plumbing, HVAC rough-in |
| Finishes & fixtures | 6–10 weeks | Cabinetry, flooring, tile, paint, fixtures |
| Final inspection & punch list | 1–2 weeks | City sign-off, walkthrough, touch-ups |
These ranges assume a single-family home under roughly 2,500 sq ft with a straightforward scope. Homes needing a full structural retrofit, a second-story addition, or a septic-to-sewer conversion should plan on the higher end of every phase, and sometimes beyond it.
What Happens During the Design and Planning Phase?
Design and planning is where your floor plan, structural changes, and material palette get locked in before anyone applies for a permit. This phase runs 4 to 8 weeks for most whole home projects and sets the pace for everything that follows.
During this window, a design-build team measures your existing home, drafts preliminary layouts, and works with you on cabinetry, flooring, plumbing fixtures, and electrical placement. If your remodel involves moving load-bearing walls or adding square footage, a structural engineer gets brought in here to stamp drawings before they go to the city. Homeowners who skip this step, or try to design as they go, are almost always the ones whose projects blow past their original timeline.
A homeowner in the North Park neighborhood recently went through a full design phase before touching demolition on a 1,850 sq ft home, spending 6 weeks finalizing an open-concept kitchen layout and a primary bathroom expansion. Because the design was fully resolved, including engineered drawings for a removed wall, the permit set went in clean the first time and avoided a resubmittal cycle that adds weeks to almost every project that gets rejected on first review.
Decisions made here also affect your budget more than any other phase. Changing your mind about cabinet layout or moving a plumbing fixture after permits are pulled means change orders, and change orders mean delays. This is also the point where you should decide whether you’re doing a kitchen remodel, a bathroom remodel, or both as part of the whole-home scope, since combining them under one permit set is almost always faster than pulling separate permits later.
How Long Does San Diego’s Development Services Department Take to Review Permits?
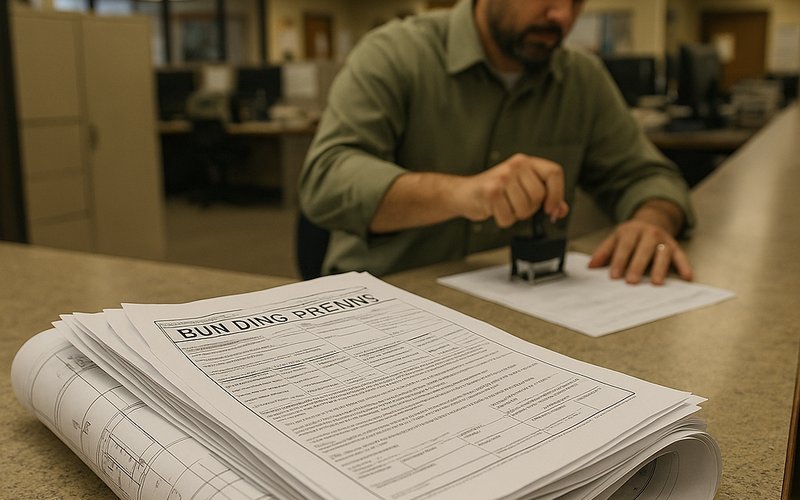
San Diego’s Development Services Department typically takes 6 to 10 weeks for standard residential remodel plan review, and 12 to 16 weeks or longer for projects with structural changes, additions, or coastal overlay zone requirements. Combined-scope projects, meaning a permit that covers kitchen, bathroom, and structural work together, generally move through review as a single package rather than three separate submittals.
Plan check happens in rounds. Your first submittal gets reviewed by structural, electrical, and building staff, and it’s common to get back a correction list rather than an approval. Each resubmittal adds 2 to 4 weeks to the timeline, which is why a clean, fully engineered first submittal matters so much. You can review current permit requirements and submittal checklists directly through the city’s official building permits page, though your design-build contractor should be handling this submittal process for you rather than leaving you to interpret it alone.
What Triggers a Longer Review?
Projects that add square footage, alter the roofline, or touch the electrical panel almost always get flagged for a deeper structural review. So does any home in a coastal overlay zone or a floodplain designation. If your remodel includes a room addition alongside interior renovation work, expect review timelines to sit at the higher end of that 16-week range rather than the lower end.
What Slows Down a Whole Home Remodel Timeline in San Diego Neighborhoods?
The three biggest delays to a whole home remodel timeline in San Diego are coastal zone review, HOA architectural approval, and incomplete permit submittals. Any one of these can add 4 to 12 weeks to your project before construction even starts.
Homes near La Jolla and Ocean Beach often fall inside the California Coastal Zone, which means your remodel plans get an additional layer of review beyond standard building permits. This coastal review checks for view corridor impacts, height limits, and environmental factors, and it typically adds 4 to 8 weeks on top of standard plan check timelines. If your project also requires a Coastal Development Permit rather than a simple exemption, that alone can push your permitting phase past 4 months.
Master-planned communities and neighborhoods with active homeowners associations bring a second layer of delay. Many HOAs require architectural committee approval before you can even submit to the city, and that review can take anywhere from 2 to 6 weeks depending on how often the committee meets and whether your plans need revisions. Homeowners in these communities should submit HOA applications the same week they finalize design drawings, running the two processes in parallel rather than waiting for one to finish before starting the other.
Incomplete submittals are the most avoidable delay on this list. A design-build contractor who prepares full engineered drawings, energy compliance documents, and structural calculations up front dramatically cuts the odds of a rejected first review. This is exactly where hiring the right team pays for itself in weeks saved.
What Does the Demolition and Construction Phase Look Like?
Demolition on a whole home remodel typically takes 1 to 2 weeks, followed by 8 to 14 weeks of rough construction covering framing, plumbing, electrical, and HVAC work before finishes begin. This is the phase homeowners see and feel the most, since it’s loud, dusty, and disruptive to daily life.
| Construction Stage | Duration | Inspections Required |
|---|---|---|
| Demolition & debris removal | 1–2 weeks | None typically |
| Framing (walls, additions) | 2–4 weeks | Framing inspection |
| Rough electrical & plumbing | 2–4 weeks | Rough-in inspections |
| Insulation & drywall | 2–3 weeks | Insulation inspection |
| Finish carpentry, flooring, paint | 4–6 weeks | None typically |
| Final fixtures & appliances | 2–4 weeks | Final inspection |
Each inspection has to pass before the next trade starts, which is why scheduling matters so much here. A framing inspection that fails because of a missing detail on the plans can stall the entire crew for a week while corrections get made and a re-inspection gets scheduled. Good project managers build a few days of buffer into each stage specifically to absorb these hiccups without blowing the overall schedule.
Living in the home during this phase is possible for some projects, but a whole home remodel touching kitchen, bathrooms, and structural elements simultaneously usually forces at least a partial move-out during the roughest 6 to 8 weeks of construction. Homeowners doing a room addition alongside interior work often stay in the home longer since the addition can be built without disrupting the existing living space until the connection point gets opened up.
Is $300,000 Enough to Renovate a House in San Diego?
$300,000 is enough for a full whole home remodel in San Diego on a home in the 1,500 to 2,200 sq ft range, covering a full kitchen remodel, two bathroom renovations, new flooring, and cosmetic updates throughout, without a major structural addition. It is not enough if your scope includes a second-story addition or a full structural reconfiguration on top of interior finishes.
Where that $300,000 goes matters as much as the total. A homeowner in the Clairemont neighborhood recently completed a whole home remodel on a 1,900 sq ft single-story home for roughly $285,000, covering a full kitchen renovation, two bathroom remodels, new engineered hardwood throughout, and a repositioned laundry room. Their budget stayed intact because the scope was locked before permits were pulled and no structural walls were touched.
Homes needing foundation repair, panel upgrades, or any addition square footage should plan for $350,000 to $500,000+ depending on how much new construction is layered onto the renovation. If you’d like an accurate quote for your specific lot, a design-build consultation upfront will tell you exactly where your budget lands before you commit to a scope. For a detailed cost breakdown by category, this guide on whole home remodel cost in San Diego walks through real numbers by project size.
What Is the Most Expensive Part of a Whole Home Remodel?
The kitchen is almost always the single most expensive room in a whole home remodel, typically consuming 25% to 35% of the total project budget. Cabinetry, countertops, and appliances drive that cost more than labor does.
After the kitchen, structural work and mechanical systems, meaning electrical panel upgrades, plumbing re-routes, and HVAC replacement, are the next biggest line items because they’re hidden costs that don’t show up in a walkthrough but absolutely show up on the invoice. Bathrooms rank third, largely because of waterproofing, tile labor, and fixture costs. Homeowners consistently underestimate how much plumbing relocation costs when they want to move a shower or toilet even a few feet, since that often means breaking concrete slab and rerouting drain lines.
Honestly, most contractors will tell you that finishes get the attention during design meetings, but it’s the invisible systems work, wiring, plumbing, insulation, that quietly eats the largest share of a change order budget once walls are opened up. If you’re deciding where to allocate a limited budget, comparing a full kitchen remodel against a room addition for value returned is worth doing before you finalize scope.
What Is the 30% Rule and Does It Affect Your Timeline?
The 30% rule states you should reserve roughly 30% of your renovation budget as a contingency for unexpected costs and delays, on top of your planned scope. It exists because whole home remodels routinely uncover issues, outdated wiring, water damage, undersized framing, once walls come down.
This rule directly affects your timeline, not just your budget. When a contractor opens a wall and finds knob-and-tube wiring or termite damage that wasn’t visible during design, that discovery triggers a change order, which often means a stop-work pause while revised plans get approved and possibly resubmitted to the Development Services Department. A homeowner who budgeted zero contingency has to make a fast financial decision under pressure, and that decision-making delay adds real days to the schedule even before the additional work itself begins.
Homes built before 1970, which describes a large share of San Diego’s housing stock in established neighborhoods, carry a higher likelihood of these surprises. Budgeting the 30% contingency up front, and building a few weeks of schedule buffer around it, keeps a mid-project discovery from turning into a multi-month delay.
How to Find the Right Whole Home Remodel Contractor in San Diego
The right whole home remodel contractor in San Diego controls your timeline end to end by handling design, permitting, and construction under one contract, rather than passing you between separate architects, permit expediters, and builders. This design-build model is what actually keeps a 7-to-13-month timeline realistic.
When vetting a contractor, ask to see their license number and confirm it’s active and in good standing. Ask how many whole home remodels they’ve completed in San Diego specifically, since neighborhood-specific experience with coastal overlay zones or HOA architectural committees is a real time-saver, not a nice-to-have. And ask who manages the permit submittal with the Development Services Department, because a contractor who’s submitted dozens of plan sets knows exactly what gets flagged on first review and drafts around it.
- Confirm they hold an active California contractor’s license and pull permits under their own name, not a subcontractor’s
- Ask for a written project schedule broken into phases, not just a start and end date
- Request references from at least one whole home remodel completed in the past 18 months
- Clarify whether design, permitting, and construction are handled in-house or outsourced to separate parties
- Get contingency and change order policies in writing before signing
Royalty Design & Build manages whole home remodels in San Diego as a licensed design-build firm, meaning the same team that draws your plans also pulls your permits and runs your job site, which removes the handoff delays that stretch so many independent-contractor timelines. Learn more about how the process works on the whole home remodeling in Carlsbad page, where you can see completed projects and request a scheduled consultation.
If your remodel timeline matters as much as your budget, and it should, the contractor you choose is the single biggest variable you control. A design-build firm that owns the schedule from first sketch to final inspection is how San Diego homeowners actually hit the 7-to-13-month range instead of watching it slip past a year and a half. Reach out to Royalty Design & Build for a consultation and a realistic, phase-by-phase schedule built around your specific home and neighborhood.