
You’ve got a set of drawings, a rough budget, and a contractor you like, but before any of that matters, San Diego needs to approve your room addition permit — and if your project happens to sit across the border in the South Bay, you’ll instead be dealing with a room addition permit Chula Vista requires through its own building division. Yes, you need a permit for almost any room addition in San Diego, and the process runs through the city’s Development Services Department (DSD), not the county and not a neighboring jurisdiction. In San Diego, addition permits typically take 6–14 weeks depending on whether your project qualifies for over-the-counter review or requires a full plan check, and fees usually land between $3,500 and $12,000. This guide walks you through exactly what San Diego requires, what it costs, and where homeowners get stuck. Get a free estimate from a licensed San Diego contractor before you submit anything to the city.
Do You Need a Permit for a Room Addition in San Diego?
Yes. Any room addition in San Diego that adds square footage, changes the structure’s footprint, or alters plumbing, electrical, or load-bearing walls requires a building permit from the city’s Development Services Department. This applies whether you’re adding a primary bedroom suite in Rancho Bernardo or a family room extension in North Park.
San Diego’s municipal code treats a room addition as new construction attached to an existing structure, which means it triggers building, and often electrical, mechanical, and plumbing permits at the same time. A room addition permit San Diego homeowners pull isn’t optional paperwork, it’s the legal record that your contractor built to code, and it’s what an appraiser or buyer’s inspector will ask for when you eventually sell.
Skipping the permit is tempting when a contractor promises to save time, but unpermitted additions create real problems. Lenders can deny a refinance, insurance companies can deny a claim tied to the unpermitted space, and the city can require you to tear out finished work if a neighbor complains or a future remodel exposes it. Honestly, most contractors who suggest skipping the permit are trying to avoid inspections that would slow their crew down, not save you money.
A homeowner in the Clairemont neighborhood recently added a 320 sq ft second-story bedroom and bath without realizing the addition also required a structural engineering review because of the home’s original foundation. Because they pulled the permit upfront, the issue was caught and corrected during plan check instead of after the walls were framed.
How Do You Apply for a Room Addition Permit in San Diego?
You apply for a room addition permit in San Diego through the Development Services Department, either in person at at the Development Services Center on Ridgehaven Court or through the city’s online Development Services Department permitting portal for eligible projects. The process starts with a complete plan set and ends with a final inspection.
Here’s the general sequence for a typical room addition permit San Diego applicants follow:
- Prepare construction drawings showing floor plans, elevations, framing details, and structural calculations, usually done by an architect or your design-build contractor.
- Submit the application and plans to DSD, either through the online portal for smaller residential projects or in person for anything requiring full plan review.
- Pay initial plan check fees, calculated based on project valuation and square footage.
- Wait for plan check, where DSD reviews for building code, structural, and zoning compliance and may issue correction comments.
- Address corrections and resubmit if needed, which is where most delays happen.
- Receive permit issuance and pay remaining fees before construction begins.
- Schedule inspections at each construction milestone: foundation, framing, electrical, plumbing, and final.
Smaller additions under a certain valuation may qualify for San Diego’s expedited or over-the-counter review, which can cut weeks off the timeline. Larger additions, second-story additions, or anything touching a load-bearing wall almost always require a full plan check with an assigned reviewer. If you’re managing this yourself, budget time for at least one round of corrections, that’s normal, not a red flag.
What Permits, Fees, and Timelines Should You Expect?
In San Diego, a typical room addition requires a building permit at minimum, and often electrical, plumbing, and mechanical permits alongside it. Total fees usually range from $3,500 to $12,000, and timelines run 6 to 14 weeks from submittal to permit issuance, not counting construction time.
| Permit Type | When It’s Required | Typical Fee Range | Typical Timeline |
|---|---|---|---|
| Building permit | Any addition changing square footage or structure | $2,500–$7,500 | 4–10 weeks (plan check) |
| Electrical permit | New circuits, outlets, or panel upgrades | $200–$800 | Issued with building permit |
| Plumbing permit | Bathroom additions or relocated fixtures | $300–$900 | Issued with building permit |
| Mechanical permit | New HVAC ducting or units for the addition | $250–$700 | Issued with building permit |
| Expedited/OTC review | Small additions meeting simplified criteria | $500–$1,500 (added fee) | 1–3 weeks |
| Structural engineering review | Second-story additions or load-bearing changes | $800–$2,500 | Adds 2–4 weeks |
These figures reflect city fees only, not design, engineering, or construction costs. A 300 sq ft single-story addition in a straightforward residential zone might land at the lower end, while a two-story addition requiring a structural review and a full plan check will push toward the higher end and add a month or more to your timeline. If you’d like an accurate quote for your specific lot, a design-build team can price out the full project including permit costs, not just construction.
For a full breakdown of what the addition itself costs once permits are handled, our 2025 San Diego Room Addition Guide covering costs, planning, and ROI walks through pricing by room type and finish level.
What Are San Diego’s Setback and Lot Coverage Rules for Additions?
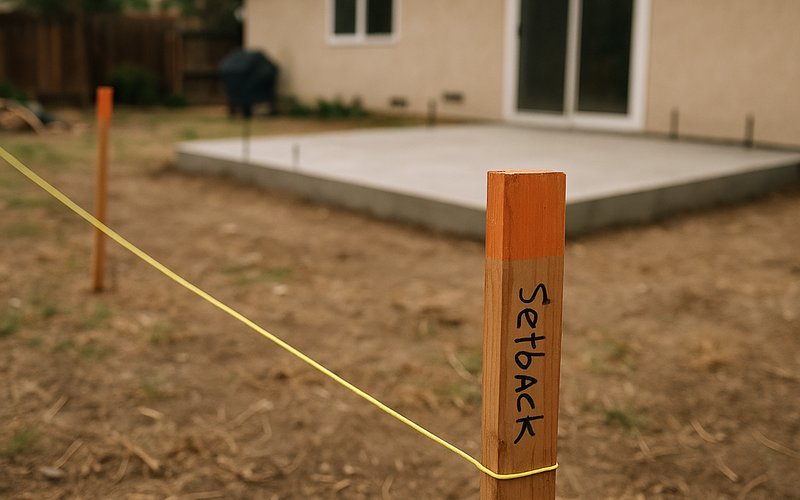
San Diego’s setback and lot coverage rules depend on your zoning designation, but most single-family residential zones require a rear setback of at least 10–15 feet, side setbacks of 4–5 feet, and total lot coverage under 50–60% of the parcel. These numbers shift based on your specific zone, so always confirm with DSD before finalizing a design.
Lot coverage is where homeowners get surprised. A parcel that looks like it has plenty of yard space might already be near its coverage limit once you count the house footprint, garage, patio covers, and any accessory structures. Additions that push past the allowed coverage percentage require either a variance or a redesign, both of which add time and cost.
Height limits matter too, especially for second-story additions. Many San Diego single-family zones cap residential structures at 30 feet, though coastal overlay zones and some hillside areas have stricter limits tied to view preservation ordinances. If your lot sits in a coastal zone or has any slope, expect an additional layer of review beyond the standard building permit.
A homeowner in Bay Park looked into a second-story addition and discovered their lot fell under a coastal height overlay, capping the addition at a lower height than they’d planned. Their design-build contractor adjusted the roofline and floor plan to stay compliant without shrinking the usable square footage, saving them a variance application and months of delay.
Does Your San Diego Neighborhood Affect the Permit Process?
Yes, your neighborhood affects the permit process because San Diego’s zoning, overlay districts, and historic designations vary block by block. A room addition in a standard residential zone moves faster than one in a designated historic district or coastal overlay area.
Neighborhoods like South Park and parts of North Park include homes built before 1930, and some fall within historic districts subject to additional design review through San Diego’s Historical Resources Board. If your home is on that list, or even near a listed property, your addition may need to match architectural details like roofline pitch, window proportions, or siding material before DSD will issue a permit.
Coastal neighborhoods including Pacific Beach and parts of Point Loma fall under the California Coastal Commission’s jurisdiction in addition to city review, which can add a separate approval layer and extend timelines by several weeks. Inland neighborhoods like Tierrasanta or Scripps Ranch typically move through standard residential review without these extra layers, assuming the lot isn’t on a slope requiring geotechnical review.
Before you finalize a design, it’s worth checking your parcel’s zoning designation and overlay status directly with DSD. A five-minute zoning lookup can save you weeks of redesign later.
Do You Need HOA Approval Before Pulling a City Permit?
Yes, if your home is in a planned community with an HOA, you typically need HOA architectural committee approval before the city will process your permit, or at minimum before construction begins. San Diego’s DSD doesn’t check HOA status, but skipping this step can get your project halted mid-construction by a neighbor complaint or HOA notice.
Newer planned communities across San Diego, including many in Del Sur and parts of Rancho Bernardo, have active architectural review committees that govern exterior changes, roofline modifications, and even paint colors on additions. These committees often require a separate submittal package, sometimes with the same drawings you’re using for the city, and approval timelines run anywhere from 2 to 6 weeks depending on how often the committee meets.
The order matters here. Most HOAs want to approve your plans before you submit to the city, since redesigning after city approval means resubmitting to DSD too. Build the HOA timeline into your overall schedule from day one, not as an afterthought once your city permit is already moving.
If you’re unsure whether your property has HOA jurisdiction, check your property’s CC&Rs or ask your design-build contractor to confirm during the initial site visit. It’s a five-minute question that prevents a very expensive mistake.
What Mistakes Delay Room Addition Permits in San Diego?
The most common mistakes that delay a room addition permit in San Diego are incomplete plan sets, missing structural calculations, and skipping the zoning or HOA check before submittal. Each of these triggers a correction cycle that can add weeks to your timeline.
Here are the delays we see most often with San Diego room addition permits:
- Submitting drawings without a licensed structural engineer’s stamp when the addition requires one, forcing a resubmittal after DSD’s first review.
- Underestimating lot coverage or setback limits, requiring a redesign mid-review instead of catching it before submittal.
- Not accounting for coastal overlay or historic district review, which adds an entirely separate approval track.
- Starting construction before final permit issuance, which can trigger stop-work orders and fines.
- Choosing a contractor unfamiliar with San Diego’s specific plan check requirements, leading to avoidable correction cycles.
- Ignoring HOA approval timelines and submitting to the city before the HOA has signed off.
So what’s the fix? Get your zoning, setback, and HOA questions answered before your architect finalizes drawings, not after. A single upfront zoning confirmation from DSD can eliminate an entire correction cycle later. Contractors who pull permits in San Diego regularly know which reviewers flag which issues, and that experience alone can shave weeks off your timeline.
How a Design-Build Contractor Handles Permitting for You
A design-build contractor manages your entire permit process, from initial plan drawings through final inspection, so you’re not the one tracking correction comments or chasing down DSD reviewers. That’s the core value: one team responsible for design, permitting, and construction instead of three separate parties pointing fingers.
When design and construction sit under one roof, the drawings submitted to San Diego’s Development Services Department are already built around what’s realistic to construct, which cuts down on the back-and-forth corrections that stall owner-managed submittals. Your contractor also knows which neighborhoods carry coastal overlay requirements, which zones have tighter setback rules, and which HOAs require review before city submittal, because they’ve pulled permits there before.
This matters most when something unexpected comes up mid-review, like a structural engineer’s comment or a zoning question DSD flags. A design-build team can respond same-week with revised drawings, where a homeowner managing the process alone might wait weeks to get their architect and structural engineer back on the same page.
Royalty Design and Build handles this exact process for room additions, kitchen remodels, and bathroom remodels across San Diego, managing permit submittals so homeowners don’t have to learn DSD’s plan check system from scratch. For homeowners comparing the full construction process against a self-managed approach, our guide to how design-build works in San Diego breaks down what’s included at each phase.
Next Steps for San Diego Homeowners Planning a Room Addition
Your next step is confirming your lot’s zoning and setback limits with San Diego’s Development Services Department before you finalize any design, then lining up a contractor who can manage your room addition permit in San Diego from submittal through final inspection. Skipping this order is the single biggest cause of permit delays we see.
Start by pulling your parcel’s zoning designation, checking whether your neighborhood falls under a historic or coastal overlay, and confirming HOA requirements if you’re in a planned community. From there, a design-build contractor can put together drawings that account for all three from the start, rather than discovering conflicts mid-review.
Once you understand the permit side, the next question is almost always cost. Our Room Addition Cost in San Diego guide breaks down 2026 pricing by room type, and our San Diego room additions overview covers what to expect from planning through move-in.
If you’re ready to move forward, reach out to Royalty Design and Build for a free estimate. We’ll walk your specific lot, confirm zoning and permit requirements, and give you a realistic timeline before you spend a dollar on drawings.
According to the City of Chula Vista’s official permit information page, permit requirements and review processes are determined by each city’s building department, which is why confirming directly with San Diego’s Development Services Department matters more than relying on general assumptions from other jurisdictions.