You want a bigger house, but you don’t want a surprise $80,000 change order halfway through the project. If you’re researching room addition cost Bonsall, know that in San Diego County a room addition runs $300 to $600 per square foot as of 2026, meaning a modest 12×12 bedroom addition lands somewhere between $43,000 and $86,000 depending on finishes and site conditions. San Diego’s mix of coastal lots, hillside parcels, and unincorporated rural properties means costs swing more here than in a flat, uniform suburb. This guide breaks down exact per-square-foot pricing, what drives it up or down, permit requirements, and how to find a contractor who won’t blow your budget. Get a free estimate from a licensed San Diego contractor before you commit to a number you saw on a random forum.
How Much Does a Room Addition Cost in San Diego in 2026?
In San Diego, room addition costs in 2026 range from $300 to $600 per square foot, with most homeowners landing between $350 and $475 per square foot for a standard bedroom or family room addition. That means a 200 sq ft addition typically costs $70,000 to $95,000, while a 400 sq ft addition can run $140,000 to $190,000. Room addition cost in San Diego varies more than people expect, mostly because of foundation type, roofline matching, and whether you’re building on a flat lot or a slope.
The number that matters most isn’t the average, it’s where your project falls on the spectrum. A bare-bones addition with a slab foundation, basic finishes, and no plumbing sits at the low end. A primary suite with a bathroom, vaulted ceilings, and custom windows sits at the high end. Here’s how that breaks down by tier.
| Tier | Cost per Sq Ft | 200 Sq Ft Addition | What’s Included |
|---|---|---|---|
| Basic | $300–$375 | $60,000–$75,000 | Slab foundation, standard windows, matched siding, no plumbing |
| Standard | $375–$475 | $75,000–$95,000 | Raised foundation, upgraded windows, HVAC extension, closet |
| Premium | $475–$600+ | $95,000–$120,000+ | Bathroom addition, custom millwork, engineered roof tie-in, high-end fixtures |
These figures assume a standard single-story addition on a buildable lot with reasonable access for equipment. Steep slopes, retaining wall requirements, or septic system relocation push costs higher. Homeowners in Bonsall working with larger rural parcels often avoid the tight-lot premiums that drive up costs in denser San Diego neighborhoods, since there’s usually more room to build without hitting setback or easement conflicts.
What Drives Room Addition Prices Up or Down in San Diego?
Foundation type, roofline complexity, plumbing and electrical tie-ins, and site access are the four biggest cost drivers for a room addition in San Diego. A flat, accessible lot with an existing slab nearby can save you $15,000 to $25,000 compared to a sloped lot requiring a new foundation and retaining wall.
Foundation work is usually the first budget shock. A simple slab-on-grade foundation costs far less than a raised foundation with a crawl space, and if your existing home sits on a raised foundation, matching it for consistency adds cost. Roofline matching is the second big variable. Tying a new roof into an existing hip or gable roof takes skilled framing, and mismatched pitches or unusual roof shapes can add $8,000 to $20,000 in labor alone.
Plumbing changes are the third factor. Adding a bathroom or wet bar means running new supply and drain lines, sometimes requiring a sewer lateral extension. If your addition is far from existing plumbing stacks, expect $5,000 to $15,000 extra just for that trenching and pipe work.
Site access matters more than people think. Can a concrete truck reach the build site? Is there room for a dumpster and material staging? In Bonsall and other unincorporated areas, larger lots usually solve this problem on their own, but properties with long driveways, well systems, or septic tanks positioned near the proposed addition footprint need extra engineering to avoid conflicts. Moving a septic leach field or well casing to accommodate a new addition can add thousands to a project that otherwise looked straightforward on paper.
How Much Does a 10×10 or 12×12 Room Addition Cost?
A 10×10 room addition (100 sq ft) in San Diego typically costs $30,000 to $60,000, while a 12×12 addition (144 sq ft) runs $43,000 to $86,000, depending on finish level and whether plumbing is involved. Smaller additions carry a higher per-square-foot cost because fixed expenses like permits, mobilization, and foundation setup don’t shrink proportionally with size.
| Size | Square Footage | Low End | High End |
|---|---|---|---|
| 10×10 | 100 sq ft | $30,000 | $60,000 |
| 12×12 | 144 sq ft | $43,000 | $86,000 |
| 15×15 | 225 sq ft | $67,500 | $135,000 |
| 20×20 | 400 sq ft | $120,000 | $240,000 |
Honestly, most contractors will tell you a 10×10 addition rarely makes financial sense unless it’s a compact home office or nursery. The permit process, mobilization costs, and foundation work cost nearly the same whether you’re building 100 sq ft or 200 sq ft, so you’re often better off adding a few extra feet if your lot allows it. A homeowner building a 12×12 bedroom addition without a bathroom should budget toward the lower end of that range, while anyone adding an ensuite bathroom to a 12×12 space should plan closer to $70,000-$86,000.
What’s Included in a Typical San Diego Room Addition Quote?
A complete room addition quote in San Diego should include design and engineering, permit fees, foundation work, framing, roofing, electrical and HVAC, insulation, drywall, flooring, and final finishes. If a quote doesn’t break these out line by line, that’s a warning sign, not a convenience.
A typical scope of work includes:
- Architectural drawings and structural engineering (usually $3,000-$8,000, sometimes bundled into the total price)
- Permit application and plan check fees, paid to the relevant jurisdiction
- Site prep, excavation, and foundation pour
- Framing, sheathing, and roof tie-in
- Rough electrical, plumbing (if applicable), and HVAC extension
- Insulation, drywall, and interior finish carpentry
- Flooring, paint, and fixture installation
- Final inspection coordination and closeout
What trips people up is scope creep hidden in vague line items. A quote that says “electrical: $6,000” without specifying outlet count, panel capacity check, or whether a subpanel upgrade is needed leaves room for change orders later. Ask your contractor to itemize panel capacity, HVAC tonnage calculations, and window specs before you sign. A well-written quote from a licensed design-build firm should also specify who pulls the permit, how many inspections are included, and what happens if an inspector requires unplanned structural upgrades, which happens more often on older San Diego homes with outdated electrical panels.
How Do San Diego Neighborhoods Affect Room Addition Costs?
Lot size, terrain, and permit jurisdiction are the three biggest neighborhood-level cost factors for a room addition in San Diego. Denser urban neighborhoods often mean tighter setbacks and higher labor costs, while unincorporated communities with larger parcels can allow more flexible, often cheaper, single-story expansion.
In Rancho Bernardo and Carmel Valley, many homes sit on standard suburban lots where setback requirements and HOA design review can limit how far you can expand without a variance. In hillside communities, retaining walls and soil engineering reports add cost before construction even starts. Coastal neighborhoods near La Jolla face additional environmental review layers that can add weeks to permitting and thousands to design fees.
Bonsall, an unincorporated community in San Diego County, operates under a different set of rules entirely. Because parcels here tend to run larger, often a half-acre or more, homeowners frequently have more room to build a single-story addition without triggering the setback conflicts common on smaller suburban lots. That said, Bonsall properties on well and septic systems need to account for leach field location and well setback distances before finalizing an addition footprint. This is one of the biggest differences between building in Bonsall versus a fully urbanized part of San Diego, and it’s exactly the kind of site condition that a contractor experienced with rural San Diego properties should flag during the initial site visit. If you’re planning an addition on a Bonsall parcel, Royalty Design & Build’s room addition services in Bonsall account for these septic and well setbacks from the first design meeting, not after the permit gets rejected.
What Permits Does San Diego Require for a Room Addition?
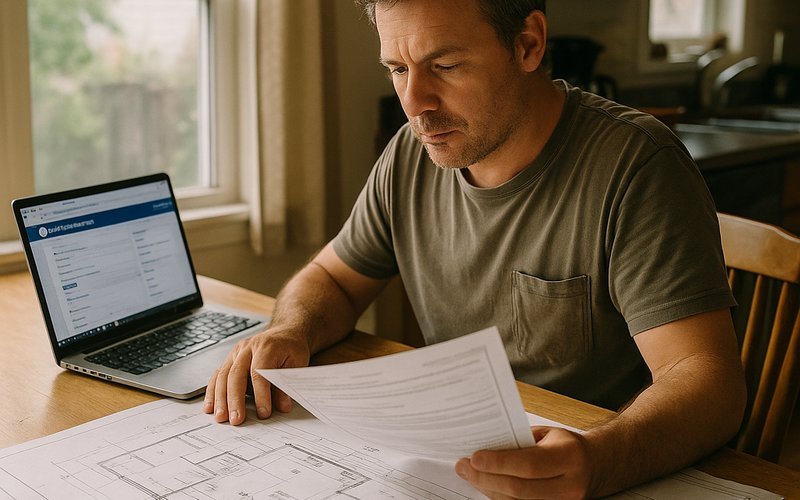
A room addition in San Diego requires a building permit, and typically electrical, plumbing, and mechanical permits, issued either through the City of San Diego Development Services Department for properties inside city limits or through the County of San Diego Department of Planning & Development Services (PDS) for unincorporated areas like Bonsall.
This jurisdiction difference matters more than most homeowners realize. Properties inside San Diego’s incorporated city limits go through Development Services Department plan check, which typically takes 4 to 8 weeks for a straightforward single-story addition. Properties in unincorporated San Diego County, including Bonsall, go through County PDS instead, and timelines can run 6 to 10 weeks depending on whether the parcel requires additional review for septic system setbacks, well protection zones, or fire hazard severity zone compliance, which applies to many rural Bonsall properties near wildland-urban interface areas.
Required documentation generally includes:
- Site plan showing the addition footprint, setbacks, and septic/well locations (for unincorporated parcels)
- Construction plans stamped by a licensed architect or engineer for additions over a certain size
- Structural calculations, especially for roof tie-ins and foundation modifications
- Title 24 energy compliance documentation
- School district fee payment, assessed per square foot of new conditioned space
The County of San Diego publishes detailed building permit requirements that outline what’s needed before you can pull a permit for unincorporated properties, and it’s worth reviewing before your contractor submits plans so you know what documentation to have ready. Skipping this step is the single most common reason permit applications get bounced back for resubmission, adding weeks to a project timeline.
What Is the 30% Rule and Does It Apply to Your Addition?
The 30% rule is a rough budgeting guideline suggesting a homeowner shouldn’t spend more than 30% of their home’s current market value on a single renovation or addition, in order to avoid over-improving the property relative to the neighborhood. It’s a useful sanity check, not a legal requirement or building code.
Here’s how it plays out practically. If your San Diego home is worth $850,000, the 30% rule suggests capping your addition budget around $255,000. For most standard room additions in the $60,000 to $150,000 range, this isn’t a concern. Where it becomes relevant is when a homeowner in a modest neighborhood wants to add a large primary suite, home theater, or multiple bathrooms, pushing total spend close to or beyond a third of the home’s value.
The risk isn’t that you can’t do the project, it’s resale math. If you spend $200,000 adding square footage to a $500,000 home in a neighborhood where comparable homes top out around $650,000, you may not recoup that investment when you sell. This rule matters more in rural or lower-density areas like Bonsall, where comparable sales data can be thinner and appraisers rely on fewer nearby sales to establish value. A good design-build contractor should walk you through comparable sales in your immediate area before finalizing addition size, not just hand you a cost-per-square-foot number.
Single-Story vs Second-Story Addition: Which Costs Less in San Diego?
Single-story additions typically cost less per square foot than second-story additions in San Diego, mainly because second-story work requires temporary shoring of the existing structure, structural reinforcement of the foundation and lower floor, and more complex staircase and roofline integration.
Expect a second-story addition to run 15% to 30% higher per square foot than an equivalent single-story build. That premium covers structural engineering to verify the existing foundation can bear the new load, temporary support systems during construction, and often a full re-roof since you’re removing the existing roof structure entirely.
Where you have the lot size to build out instead of up, single-story is almost always the cheaper and faster path. This is exactly why larger parcels in Bonsall and similar unincorporated communities have an advantage. Homeowners there frequently have enough usable land to add a single-story bedroom wing or family room extension without ever touching the existing roofline or foundation, avoiding the structural complexity that drives up second-story costs. In denser San Diego neighborhoods with smaller lots, going up is sometimes the only option, and homeowners there should budget accordingly and expect a longer construction timeline, often 4 to 6 months versus 3 to 4 months for a comparable single-story project.
How to Find the Right Room Addition Contractor in San Diego
The right room addition contractor in San Diego holds an active California C-13 or B General Contractor license, carries current liability insurance, provides a detailed line-item quote, and has completed similar additions in your specific area, whether that’s an urban infill lot or a rural Bonsall parcel with septic and well considerations.
Start by verifying the contractor’s license through the California Contractors State License Board website. Ask for photos of at least three completed room additions similar in size and scope to yours. A contractor who’s done dozens of kitchen remodels but only a couple of room additions may not have the structural and permitting expertise your project needs.
Questions worth asking every contractor before you sign anything:
- Who pulls the permit, and which jurisdiction will you file with, city or county?
- How do you handle unexpected conditions like outdated electrical panels or septic conflicts?
- What’s your typical timeline from permit submission to final inspection?
- Is design and engineering included, or billed separately?
- Can I see references from a project in a similar location, urban lot versus rural acreage?
Royalty Design & Build has handled room additions across San Diego’s varied terrain, from tight urban lots to the larger rural parcels common in Bonsall, and understands the difference between a City Development Services plan check and a County PDS submission. If you’d like an accurate quote for your specific lot, reach out for a room addition estimate in Bonsall before you finalize your budget. For homeowners elsewhere in San Diego weighing a broader renovation, it’s also worth reading this San Diego room addition cost and planning guide for a citywide comparison, or exploring how design-build contracting works in San Diego if you’re bundling an addition with a larger renovation.
A homeowner on a 1.2-acre parcel in Bonsall recently added a 320 sq ft primary suite with an ensuite bathroom for roughly $145,000. Their existing septic leach field sat close to the ideal build location, so the design had to shift the addition footprint by nearly 12 feet to maintain required setback distance, a change that added about two weeks to the design phase but avoided a costly septic relocation. That’s the kind of site-specific problem-solving a generic online cost calculator will never catch, and it’s why a local site visit before any quote matters more than a per-square-foot number pulled from a national average.
Room addition costs in San Diego aren’t one-size-fits-all, and the gap between a $60,000 project and a $150,000 project usually comes down to foundation type, plumbing scope, and jurisdiction-specific permit requirements. Whether your property sits inside city limits or on a larger unincorporated parcel in Bonsall, get a site-specific quote before you set a budget in stone. A conversation with a licensed contractor who already knows the difference between City Development Services and County PDS permitting will save you weeks of back-and-forth and give you a number you can actually plan around.