
Your kitchen remodel cost in Logan Heights depends on one thing most homeowners underestimate: the age of your house. A full kitchen remodel here runs $28,000 to $75,000, with most projects landing between $40,000 and $55,000 once you account for permits, code updates, and the electrical work that older homes almost always need. San Diego’s Development Services Department requires permits for any remodel touching electrical, gas, plumbing, or load-bearing walls, and Logan Heights’ housing stock, much of it built between the 1920s and 1950s, triggers that requirement more often than newer neighborhoods do. This guide breaks down real cost tiers, permit rules, and what a 10×10 kitchen actually costs in 2026, so you can budget with your eyes open before you call a contractor.
Get a free estimate from a licensed San Diego contractor before you finalize your budget.
How Much Does a Kitchen Remodel Cost in Logan Heights, San Diego?
A kitchen remodel cost in Logan Heights, San Diego generally falls between $28,000 and $75,000, depending on scope, materials, and whether structural or electrical changes are involved. Cosmetic refreshes sit at the low end. Full gut renovations with layout changes and premium finishes push toward the top.
Here’s the thing about averages: they hide the two variables that matter most in this neighborhood. One is house age. The other is whether you’re keeping the existing footprint or opening things up. A homeowner working within the original 1930s footprint of a Logan Heights bungalow will spend far less than someone knocking out a wall between the kitchen and dining room.
| Remodel Tier | Typical Cost Range | What’s Included |
|---|---|---|
| Basic Refresh | $28,000 – $38,000 | New cabinets (stock or semi-custom), laminate or quartz counters, new appliances, updated lighting, same footprint |
| Mid-Range Remodel | $40,000 – $55,000 | Custom cabinetry, quartz or granite counters, new flooring, updated electrical to code, some layout tweaks |
| High-End / Full Gut | $60,000 – $75,000+ | Layout changes, structural work, panel upgrade, premium appliances, custom cabinetry, plumbing relocation |
A homeowner in the in the part of Logan Heights near Sherman Heights recently remodeled a 1936 bungalow kitchen for $47,500. The project included a 100-amp to 200-amp panel upgrade, new copper plumbing runs, and custom cabinets, all necessary because the original knob-and-tube wiring couldn’t support modern appliance loads. That panel upgrade alone added roughly $4,500 to their budget, a cost many homeowners don’t plan for until mid-project.
Is $30,000 Enough for a Kitchen Remodel in Logan Heights?
Yes, but only for a basic refresh with no structural or major electrical changes. At $30,000, you can expect stock or semi-custom cabinets, quartz or laminate counters, new appliances, and updated lighting, as long as your existing electrical panel and plumbing don’t need major work.
Here’s where it gets tricky in this neighborhood. Logan Heights homes built before 1960 often have 60-amp or 100-amp electrical panels that weren’t designed for modern kitchens with induction ranges, microwave drawers, and multiple small appliance circuits. If your panel needs an upgrade, that’s typically $3,500 to $6,000 on top of your remodel budget, and it can eat a third of a $30,000 plan fast.
So before you commit to a number, get your electrical panel inspected. Honestly, most contractors will tell you this upfront if they’re doing their job right. A $30,000 budget works fine for a cosmetic update in a home with newer wiring. It gets tight, fast, in a home that still has its original 1940s panel and cloth-wrapped wiring behind the walls.
If you’re not sure which category your home falls into, that’s exactly the kind of question a contractor familiar with kitchen remodeling in Logan Heights can answer during a walkthrough, often before you sign anything.
Why Do Older Logan Heights Homes Cost More to Remodel?
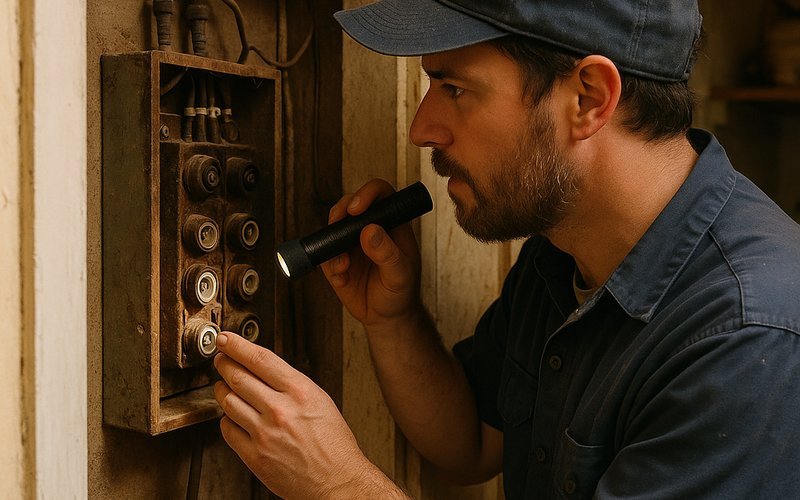
Older Logan Heights homes cost more to remodel because they often need electrical panel upgrades, plumbing replacement, and structural reinforcement that newer homes don’t require. Much of the neighborhood’s housing stock dates to the 1920s through 1950s, and that era brings predictable, recurring issues.
Galvanized steel plumbing is one of the biggest ones. It corrodes from the inside out, and if your kitchen remodel involves moving a sink or dishwasher line, most contractors will recommend replacing old galvanized pipe with copper or PEX while the walls are already open. That’s not optional once you see rust-colored water pressure problems, and it typically adds $2,000 to $5,000 depending on how much of the run needs replacing.
Common Older-Home Cost Drivers in Logan Heights
- Electrical panel upgrades from 60-100 amp to 200 amp service, often $3,500-$6,000
- Galvanized pipe replacement during plumbing relocation, $2,000-$5,000
- Knob-and-tube or cloth wiring removal behind walls, discovered mid-demo
- Lath-and-plaster wall removal, which is more labor-intensive than drywall demo
- Foundation settling that affects cabinet and floor leveling in homes on original piers
And then there’s the stuff you can’t see until demo starts. A contractor opening a wall in a 1940s Logan Heights kitchen might find outdated wiring that isn’t up to code, or framing that shifted over eight decades of foundation settling. That’s why experienced local contractors build a 10-15% contingency into older-home remodel quotes. It’s not padding. It’s realistic budgeting based on what actually turns up in homes this age.
What Does the City of San Diego Require for a Kitchen Remodel Permit?
The City of San Diego requires a building permit for kitchen remodels involving electrical, plumbing, gas line, or structural changes. Cosmetic work like painting, cabinet-front swaps, or countertop replacement without moving plumbing generally does not require a permit, but anything touching your electrical panel or load-bearing walls does.
Permits are issued through San Diego’s Development Services Department, and for most residential kitchen remodels you’ll need separate permits or combined permits covering electrical, plumbing, and mechanical work. If you’re upgrading your panel, that’s a separate electrical permit tied to Title 24 energy code compliance, which California requires for panel upgrades and most major electrical work statewide.
| Work Type | Permit Required? | Typical Review Time |
|---|---|---|
| Cabinet/countertop swap, no plumbing move | No | N/A |
| Sink or dishwasher relocation | Yes (plumbing) | 1-3 weeks |
| New electrical circuits or panel upgrade | Yes (electrical) | 1-3 weeks |
| Wall removal (load-bearing) | Yes (building/structural) | 3-6 weeks |
| Full kitchen remodel with layout change | Yes (combined permit) | 4-8 weeks |
Skipping a required permit isn’t a shortcut worth taking. Unpermitted electrical work can void your homeowner’s insurance claim if there’s ever a fire, and it becomes a real problem when you sell the house and a home inspector flags it. Most licensed contractors working in Logan Heights pull permits as a standard part of the job, and that cost is usually built into your quote rather than tacked on separately.
How Do Lot and Home Size Affect Your Remodel Budget in Logan Heights?
Lot and home size directly shape your remodel budget because smaller lots limit how much you can expand the kitchen footprint, often pushing homeowners toward efficiency-focused layouts instead of additions. Many Logan Heights lots run 2,500 to 5,000 square feet, with homes often in the 800 to 1,400 square foot range. That’s tight compared to newer San Diego subdivisions, and it changes the math on your remodel.
With a smaller home footprint, expanding your kitchen usually means either bumping into a bedroom or dining space, or building out. Bumping out the back of the house to gain 60-80 square feet of kitchen space typically costs $15,000 to $25,000 more than working within the existing walls, once you factor in foundation work, roofing tie-in, and exterior finishing to match the original structure. If your lot doesn’t have room for expansion, converting an adjacent small room or reworking the existing footprint through better cabinet layout and appliance placement often gets you 80% of the benefit at a fraction of the cost.
If you’re weighing a bump-out against working within your current footprint, that’s a conversation worth having early, since it affects both your budget and your permit timeline. Homeowners considering a larger footprint change sometimes look into a room addition in San Diego instead of a standalone kitchen remodel, especially if the kitchen expansion overlaps with adding square footage elsewhere in the home.
What Is a Realistic Budget for a 10×10 Kitchen Remodel?
A realistic budget for a 10×10 kitchen remodel in Logan Heights runs $25,000 to $45,000, covering roughly 100 square feet of cabinetry, countertops, flooring, and standard appliances. That’s one of the most common kitchen sizes in the neighborhood’s older bungalows and cottages.
At the lower end of that range, you’re looking at stock cabinets, laminate or basic quartz counters, and keeping your existing appliance locations. At the higher end, you get custom or semi-custom cabinetry, natural stone counters, new flooring throughout, and updated lighting with can lights and under-cabinet fixtures.
What throws off a 10×10 budget fastest? Moving the sink or stove to a different wall. Even a modest 10×10 kitchen, relocating plumbing or gas lines adds $2,500 to $4,500 because you’re not just moving a fixture, you’re rerouting lines through walls and floors that may have been built before modern plumbing codes existed. Keep your fixtures in place and your 10×10 budget stays predictable. Move them, and build in extra room for the unexpected.
If you’d like an accurate quote for your specific lot and floor plan, a local contractor can walk your kitchen and give you real numbers instead of a range.
How Can You Get the Most Accurate Kitchen Remodel Quote in San Diego?
The most accurate kitchen remodel cost in San Diego comes from an in-person walkthrough, not a phone estimate or online calculator. A contractor needs to see your existing electrical panel, plumbing access, and wall structure to give you a number you can actually trust. Online estimators are a starting point, nothing more.
Here’s what actually moves the needle on quote accuracy:
- Ask the contractor to inspect your electrical panel and note whether it needs upgrading before quoting electrical work
- Get quotes broken into line items (cabinetry, counters, electrical, plumbing, permits) rather than one lump sum
- Confirm whether the quote includes permit fees and City of San Diego plan review costs
- Ask about contingency language for older homes, since hidden issues behind walls are common in pre-1960 construction
- Get at least two quotes from licensed, insured contractors who’ve worked in older San Diego neighborhoods before
A vague quote is a red flag. So is a number that seems too good given everything you’ve just read about older-home costs. If a contractor quotes you $25,000 for a full gut remodel in a 1930s Logan Heights house without ever asking about your panel or plumbing, that’s a sign they haven’t accounted for what’s actually behind your walls.
How to Find the Right Kitchen Remodeling Contractor in Logan Heights
The right kitchen remodeling contractor for Logan Heights is licensed with the California Contractors State License Board, carries current insurance, and has direct experience with pre-1960 housing stock and San Diego’s permit process. That last part matters more here than in newer neighborhoods.
Ask any contractor you’re considering how many kitchens they’ve remodeled in homes built before 1960. Their answer tells you a lot. A contractor who’s worked in this era of housing will ask about your panel size before you even bring it up, because they already know what’s likely behind your walls.
Questions Worth Asking Before You Sign
Ask how they handle unpermitted electrical work discovered mid-project, since it’s common in Logan Heights homes. Ask whether their quote includes a contingency line for older-home surprises. And ask to see photos of completed kitchen projects in similar-era San Diego homes, not just newer construction, since the two are genuinely different jobs.
Design-build firms tend to handle these projects more smoothly than separate designer-then-contractor arrangements, mainly because one team manages the permit process, the electrical scope, and the finish work together instead of passing the project between multiple parties. If you’re comparing that approach against traditional hiring, it’s worth reading how design-build works in San Diego before you request bids.
Ready to get real numbers for your kitchen? Royalty Design Build has handled kitchen remodels throughout Logan Heights’ older housing stock, from panel upgrades to full layout changes, and can walk your home to give you a quote grounded in what your specific house actually needs. Reach out for a free, in-person estimate before you set your final budget.